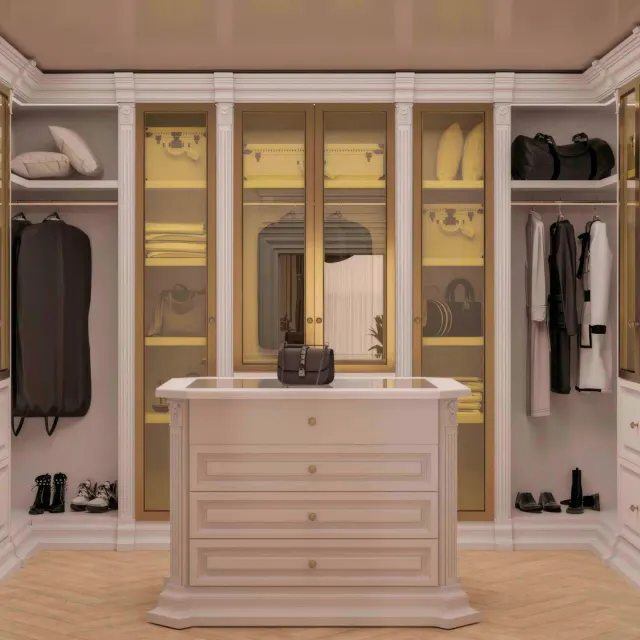
Spatial planning
Evaluating circulation, functional relationships and furniture layouts.

SERVICES / ARKNOVA
Every detail of living.
OUR APPROACH
We design interiors around the routines and expectations of their users. Across homes, offices and commercial spaces, we consider planning, materials, light and furniture as a whole.
Evaluating circulation, functional relationships and furniture layouts.
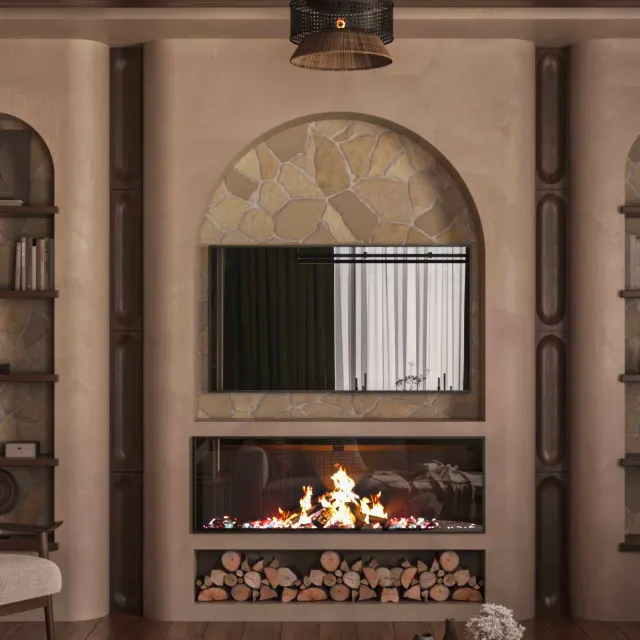
Developing colour, texture, surface and lighting decisions together.
Designing furniture and fitted elements for each space.
Translating design decisions into drawings and material specifications.
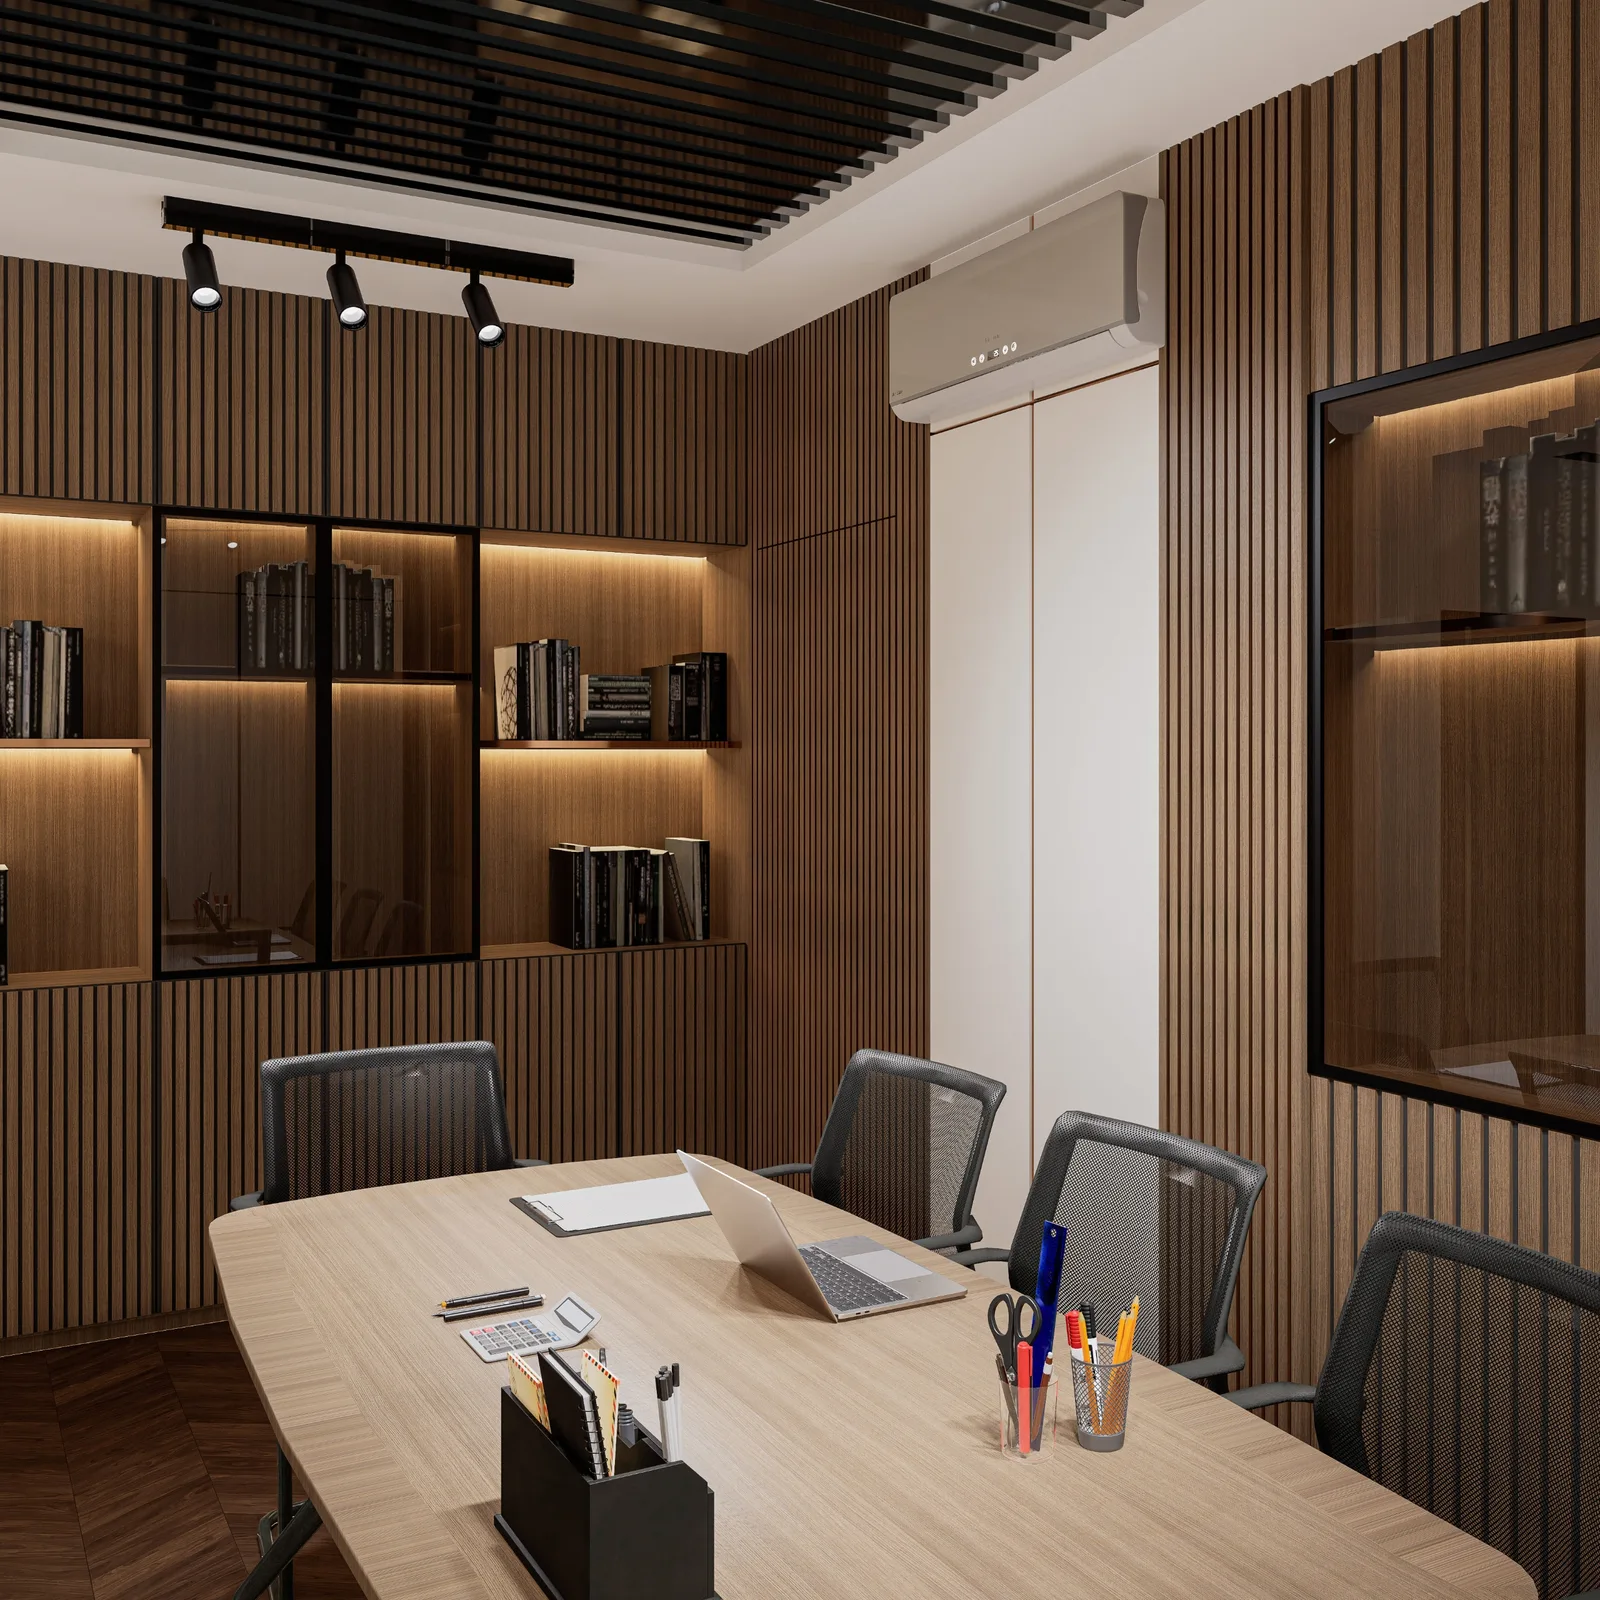
We assess the needs of homes, villas, offices, restaurants and retail spaces. Our portfolio includes show apartments, administrative offices and commercial interiors.
Measured plans, photographs, intended use, priorities and an approximate budget help us make an initial assessment. Materials and layouts are developed within this framework.
Design covers layout, materials, furniture and lighting. Implementation deliverables and coordination requirements are defined separately for each project.
A NEW BEGINNING
A DIFFERENT PERSPECTIVE